 Illustrative image
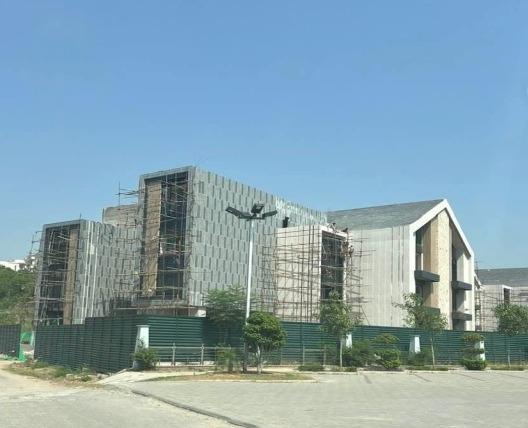
03Commercial
Jacaranda DHA
Islamabad
Glass façades, aluminium frame systems & internal railings
View projectOffices in Islamabad · Rawalpindi · Lahore

Featured project 04
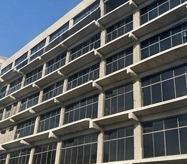
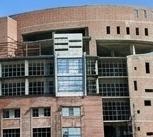
The new multi-storey PIMS hospital block, featuring a completed multi-tier glass and concrete frame façade system.
At the new multi-storey block of PIMS Hospital in Islamabad, the company profile records INNOX's completed multi-tier glass and concrete frame façade system, with structural and internal works on track at the time.
The profile photograph shows the finished blend of glazing set within the concrete frame across each floor.
From the INNOX company profile. Shown at their original, limited resolution.
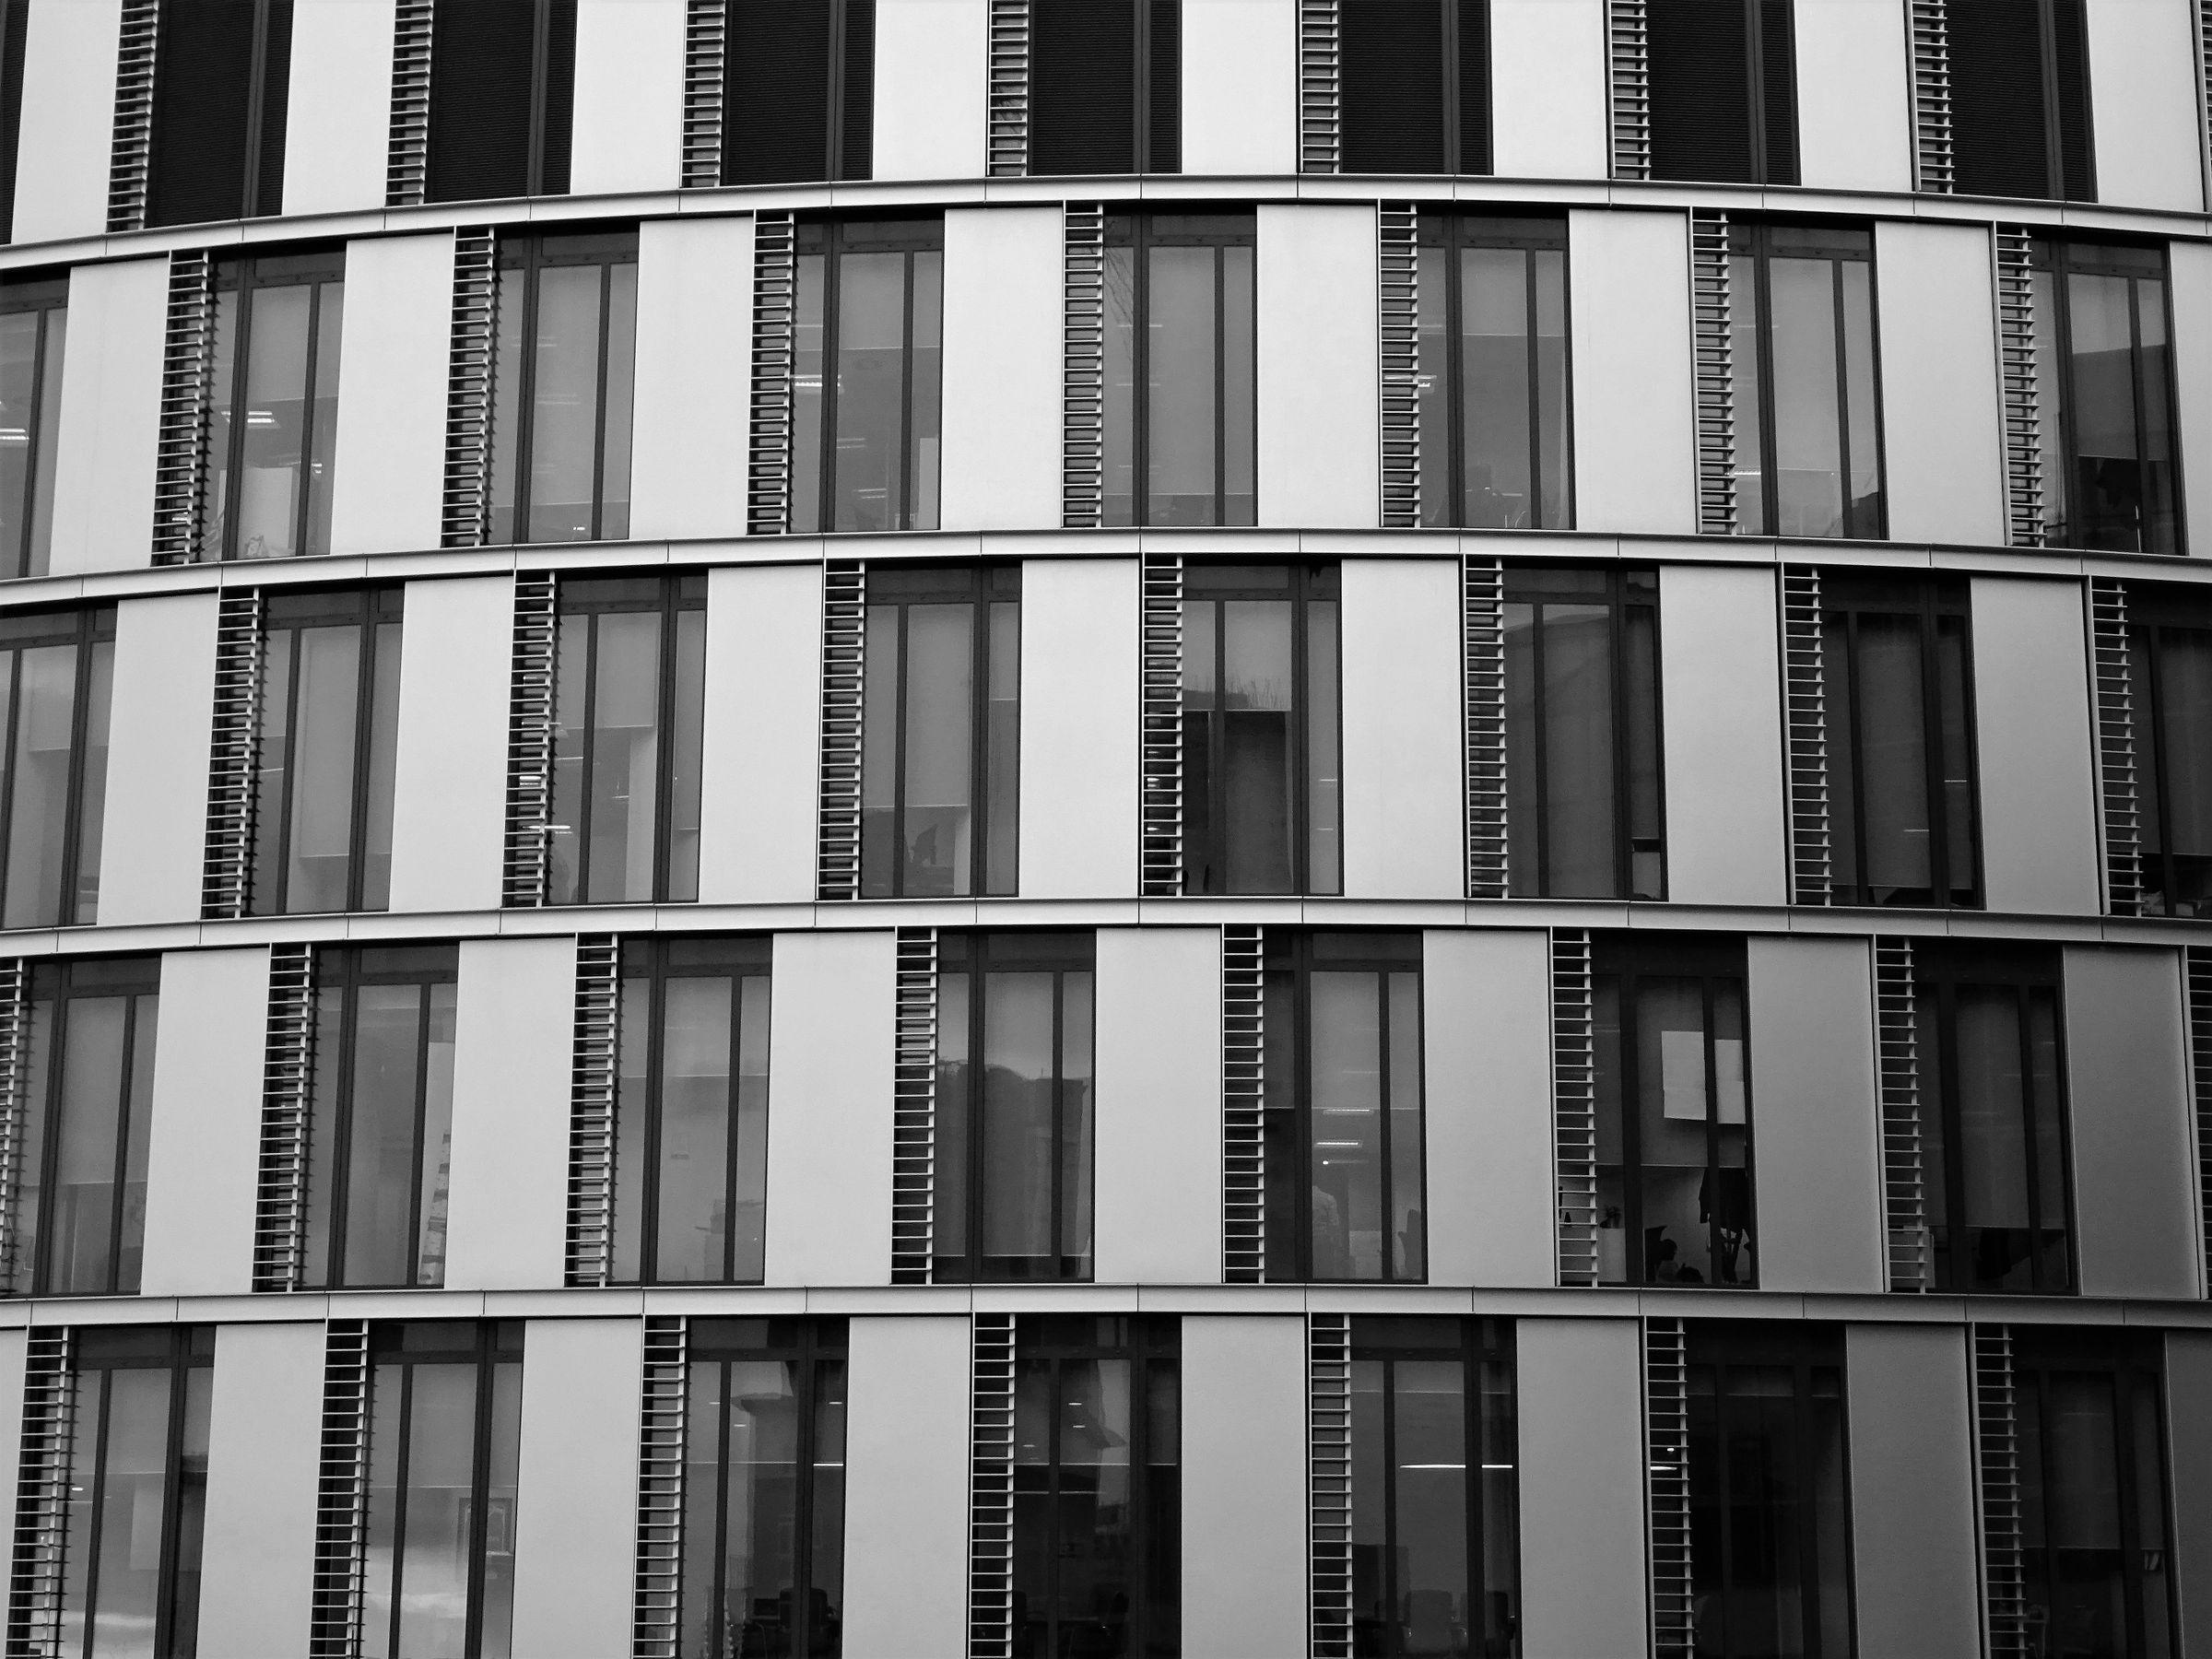 Illustrative image
Illustrative photograph for visual context only – not an image of this project.
Other INNOX projects with a similar scope of work.
Illustrative imageIslamabad
Glass façades, aluminium frame systems & internal railings
View project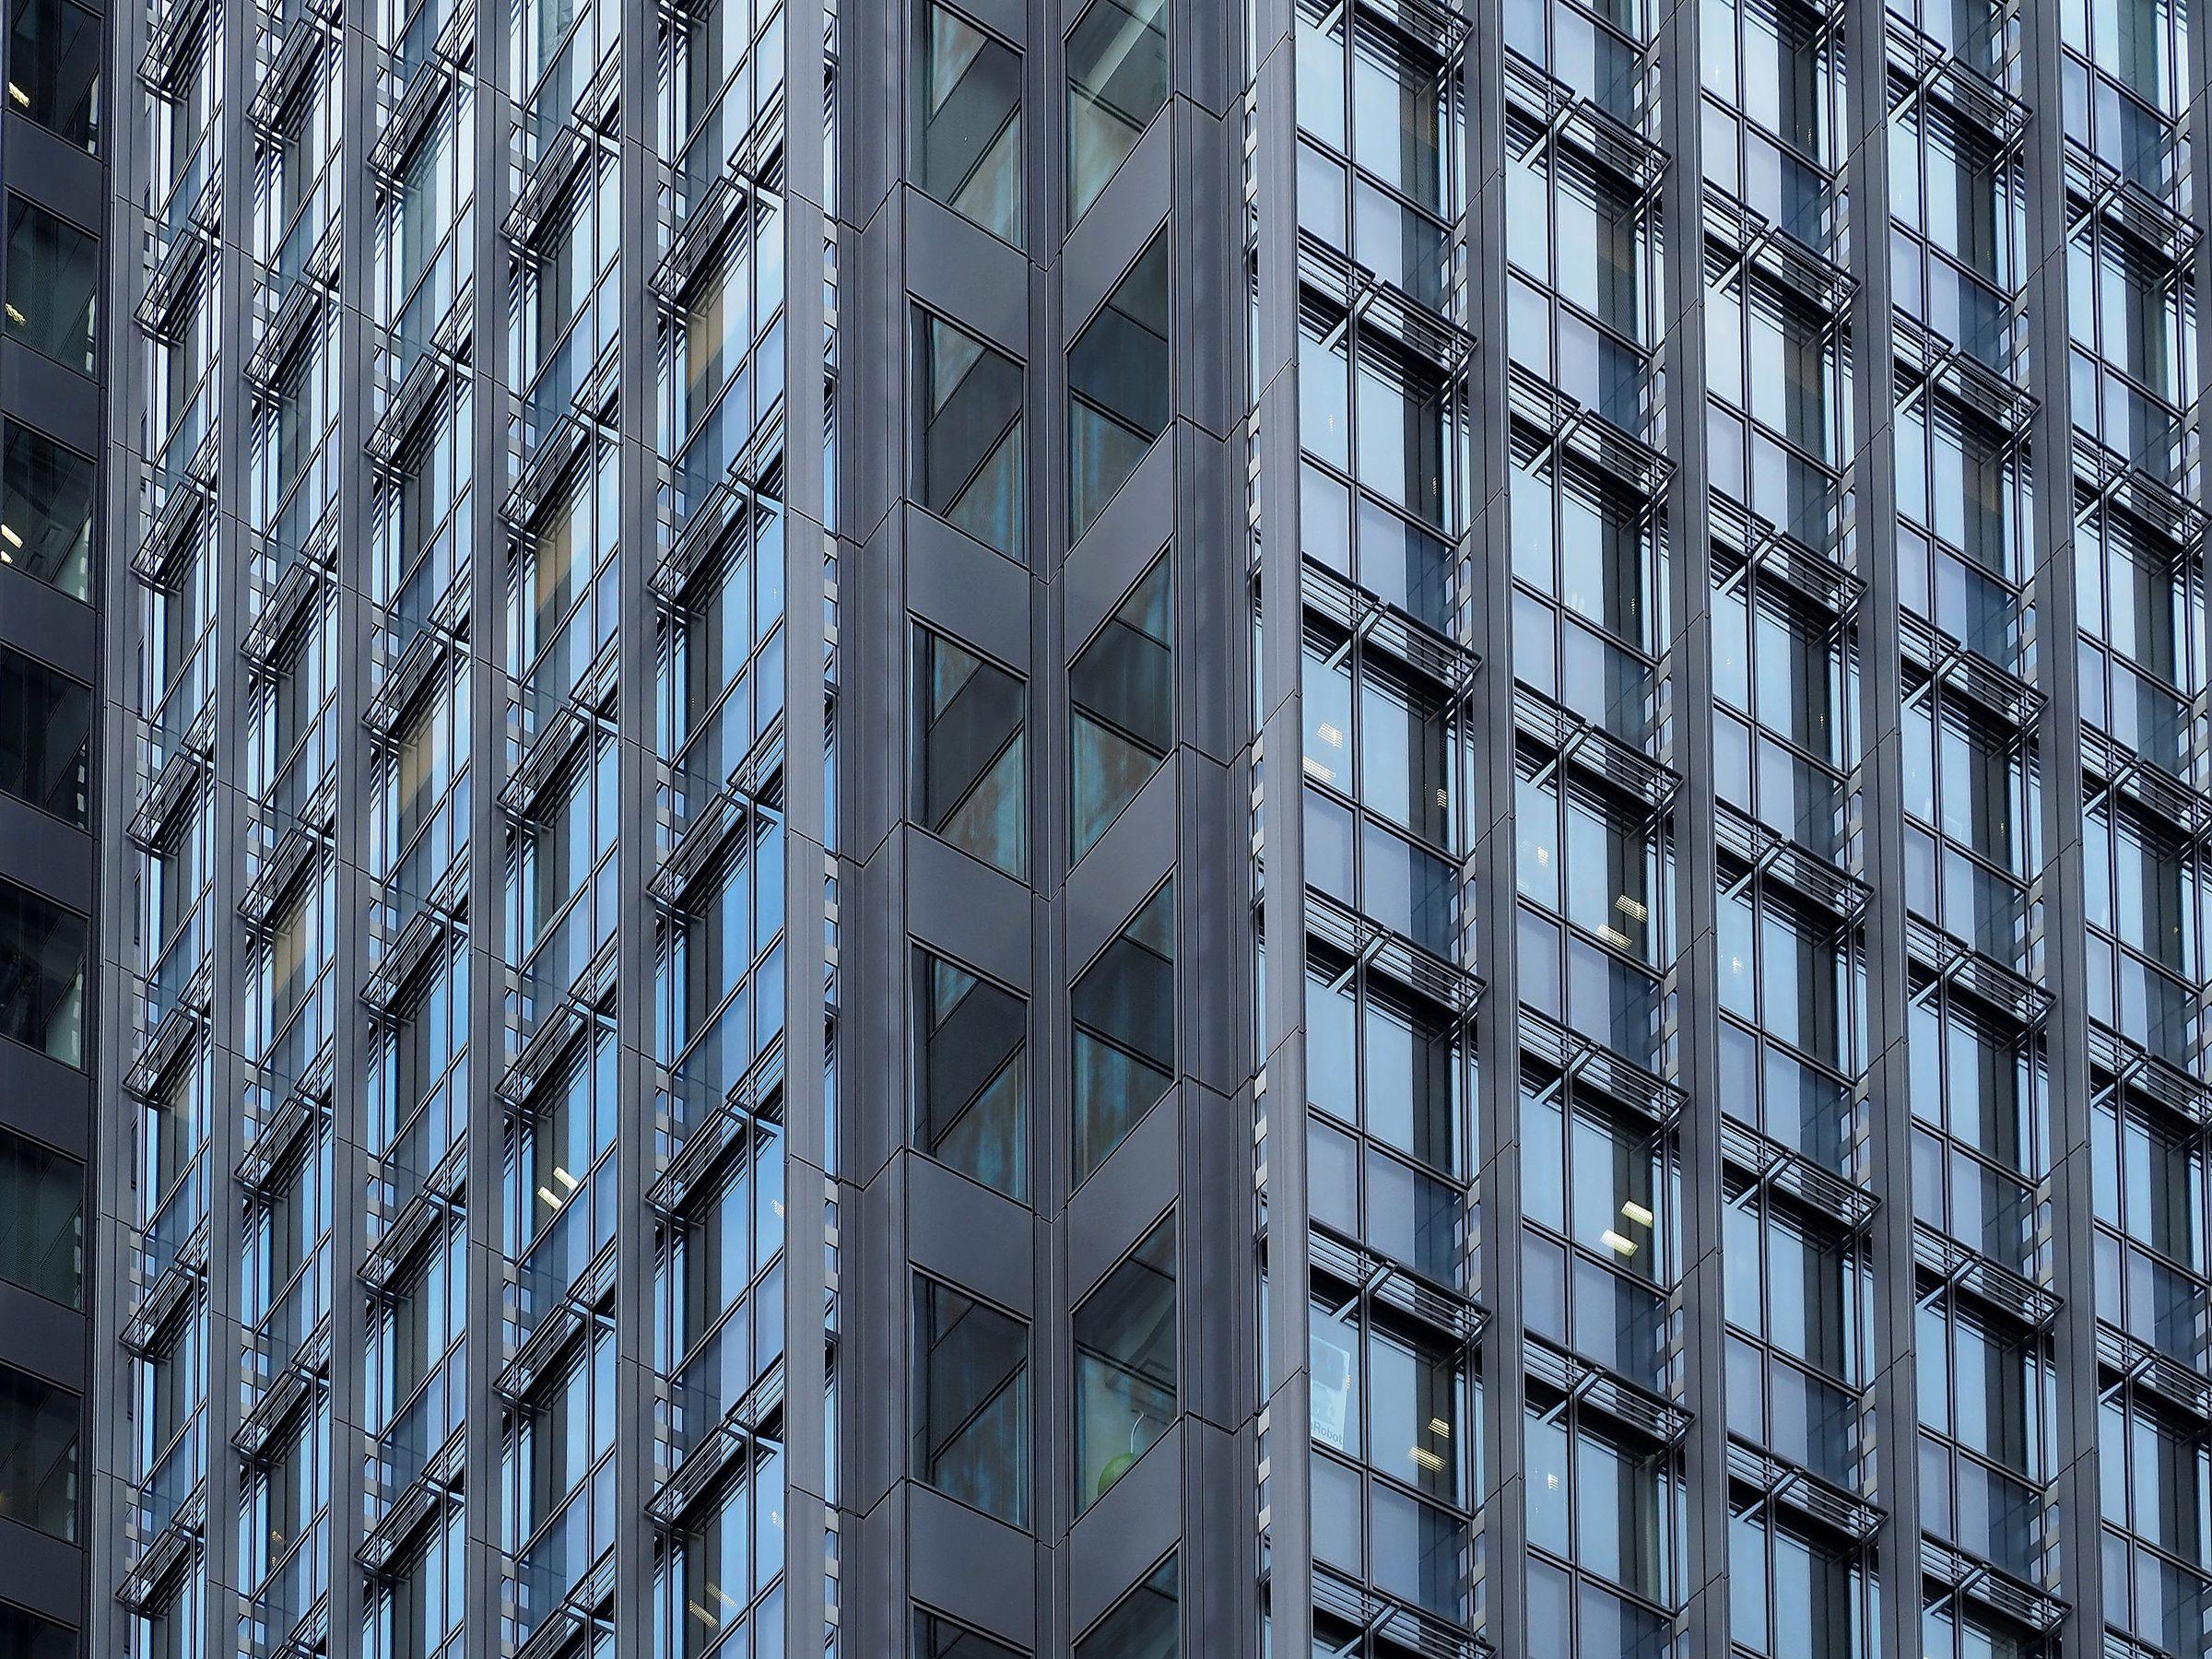 Illustrative image
Want to know who delivers the work? See our founder's trade certifications or check section prices in the Aluminium Rate List 2026.

Tell us about your building, your openings and your timeline. We will arrange a site visit and prepare solutions that fit your design and your budget.