
Our Process
A clear path from first visit to final installation.
Every INNOX project follows the same five stages. You see the site assessed, your budget respected, the options compared and the materials demonstrated – before anything is fabricated.
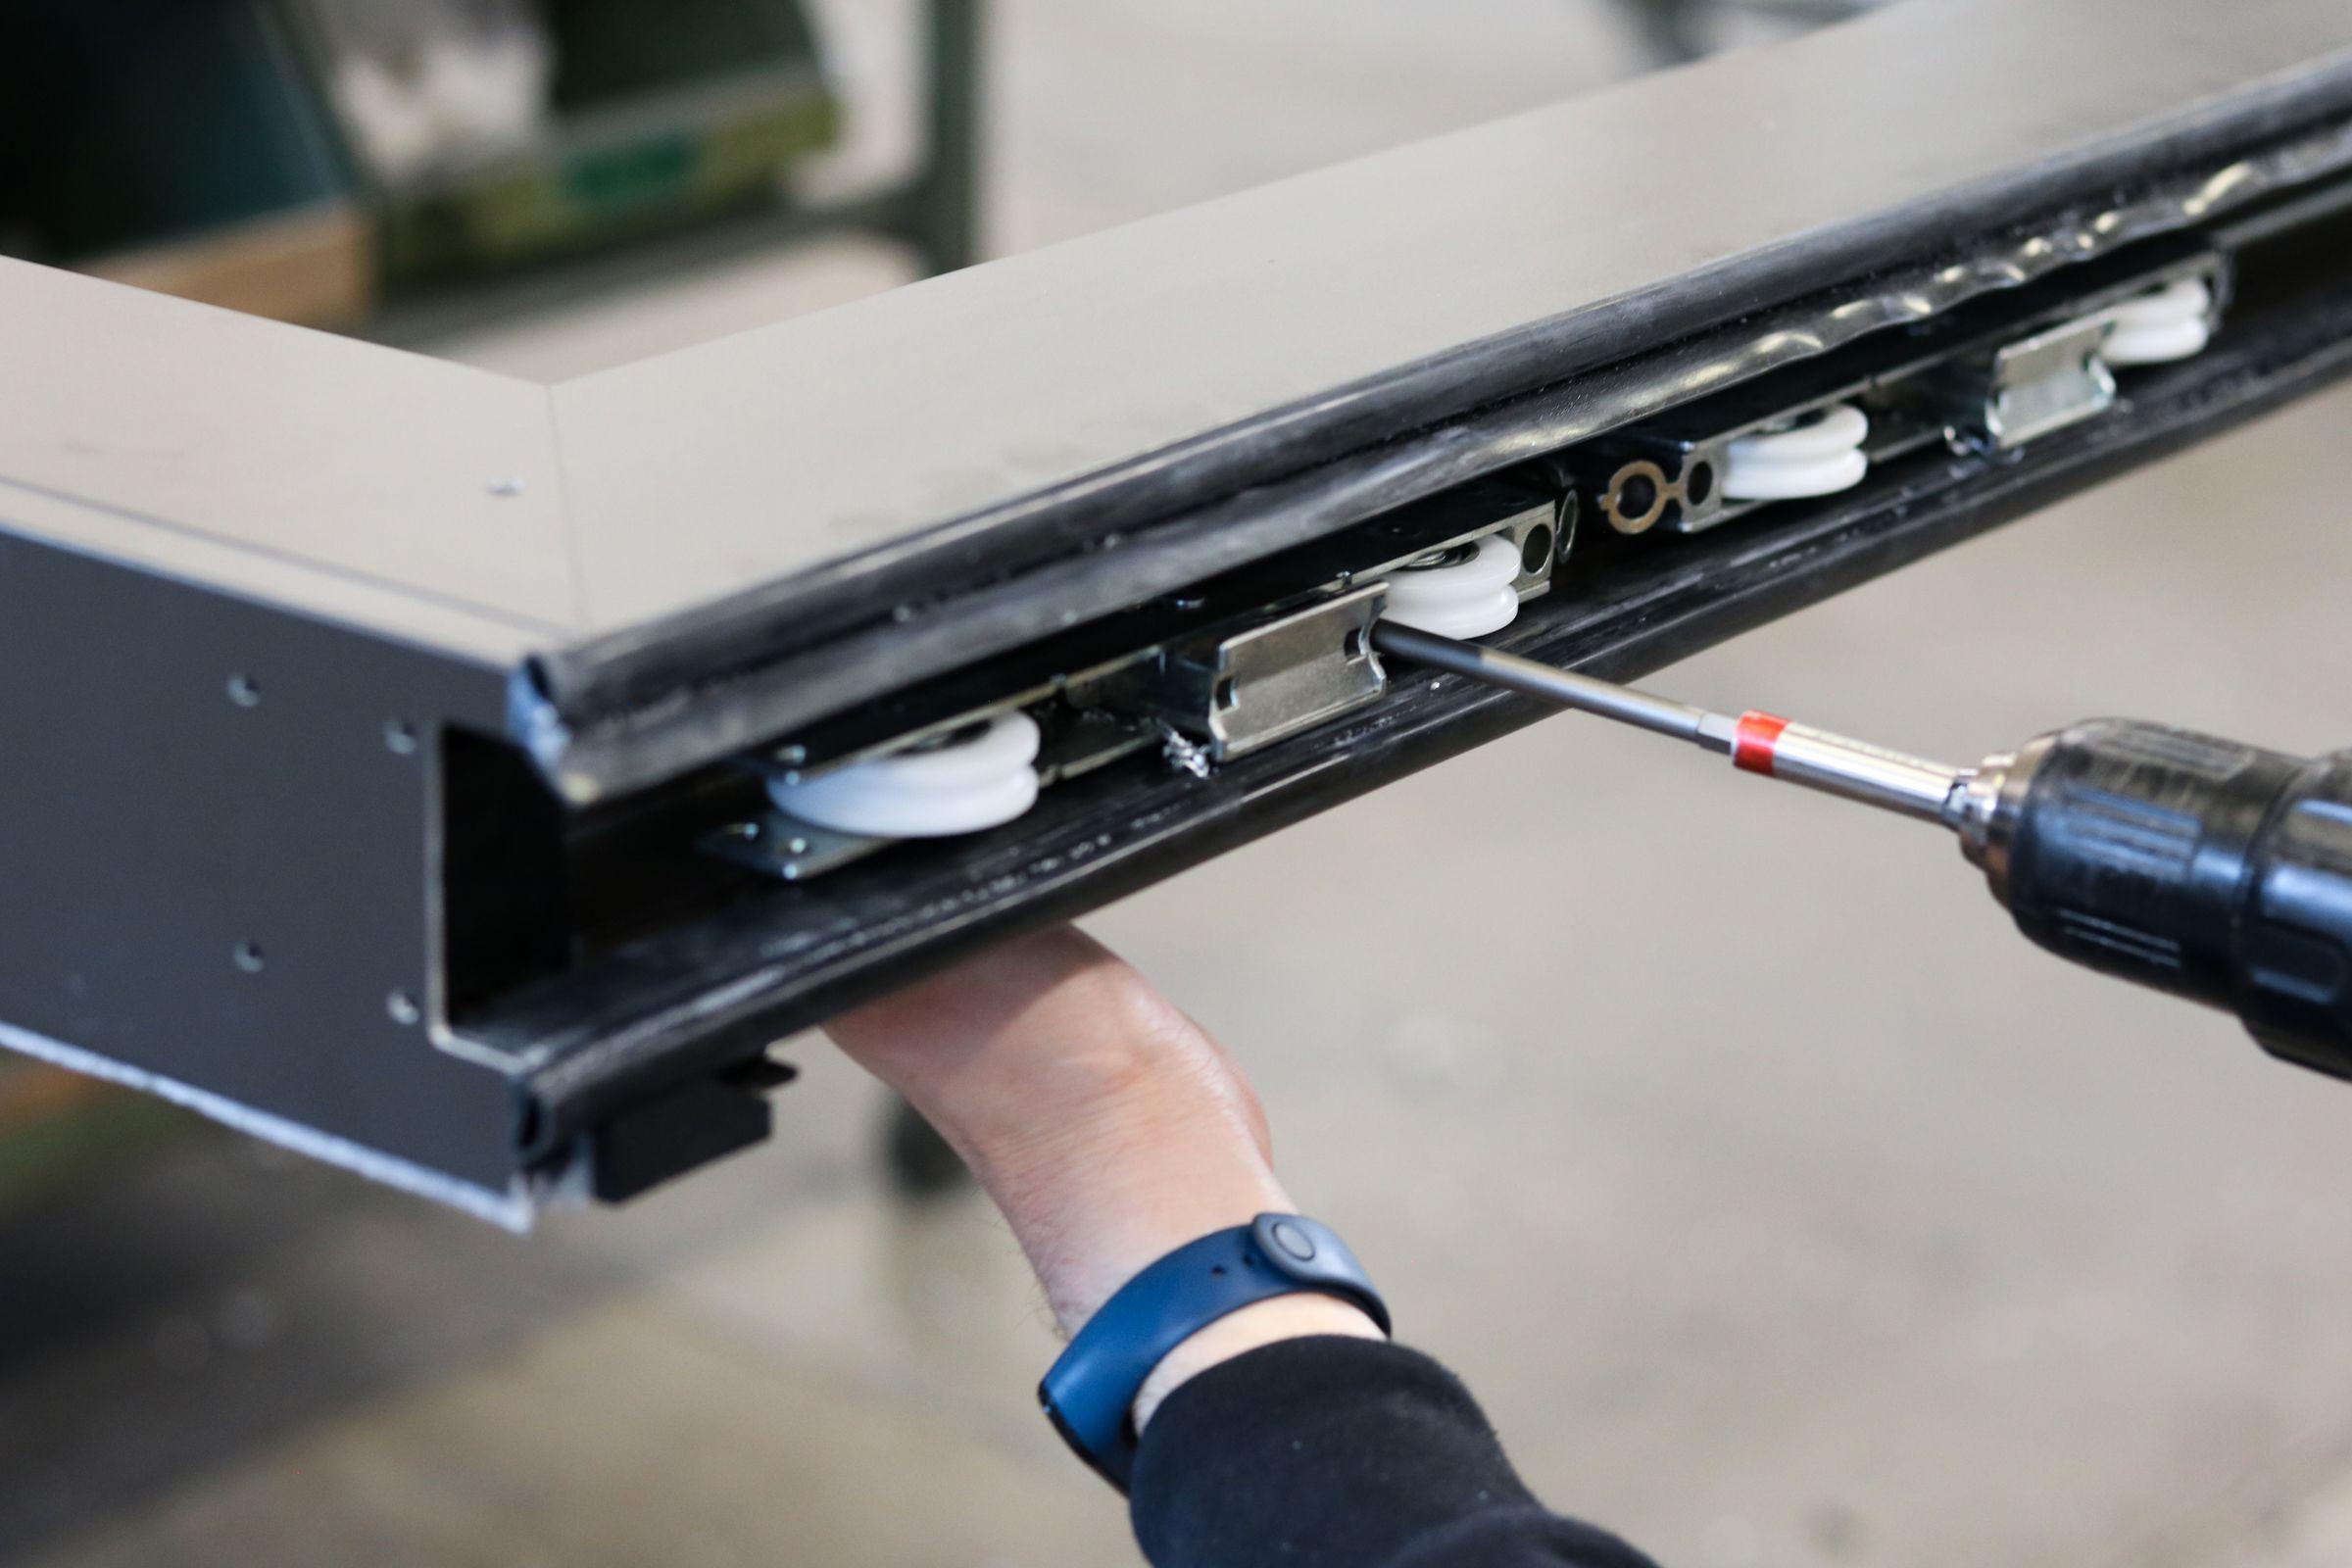
At a Glance
Five stages, one accountable team.
Stage 01
Site Visit
We start on site to understand the building, the openings and what you want to achieve.
Stage 02
Understanding Financial Incentives
We learn your budget and financial priorities so every proposal is realistic.
Stage 03
Proposing Multiple Solutions
You receive more than one way to solve the brief, with the trade-offs explained.
Stage 04
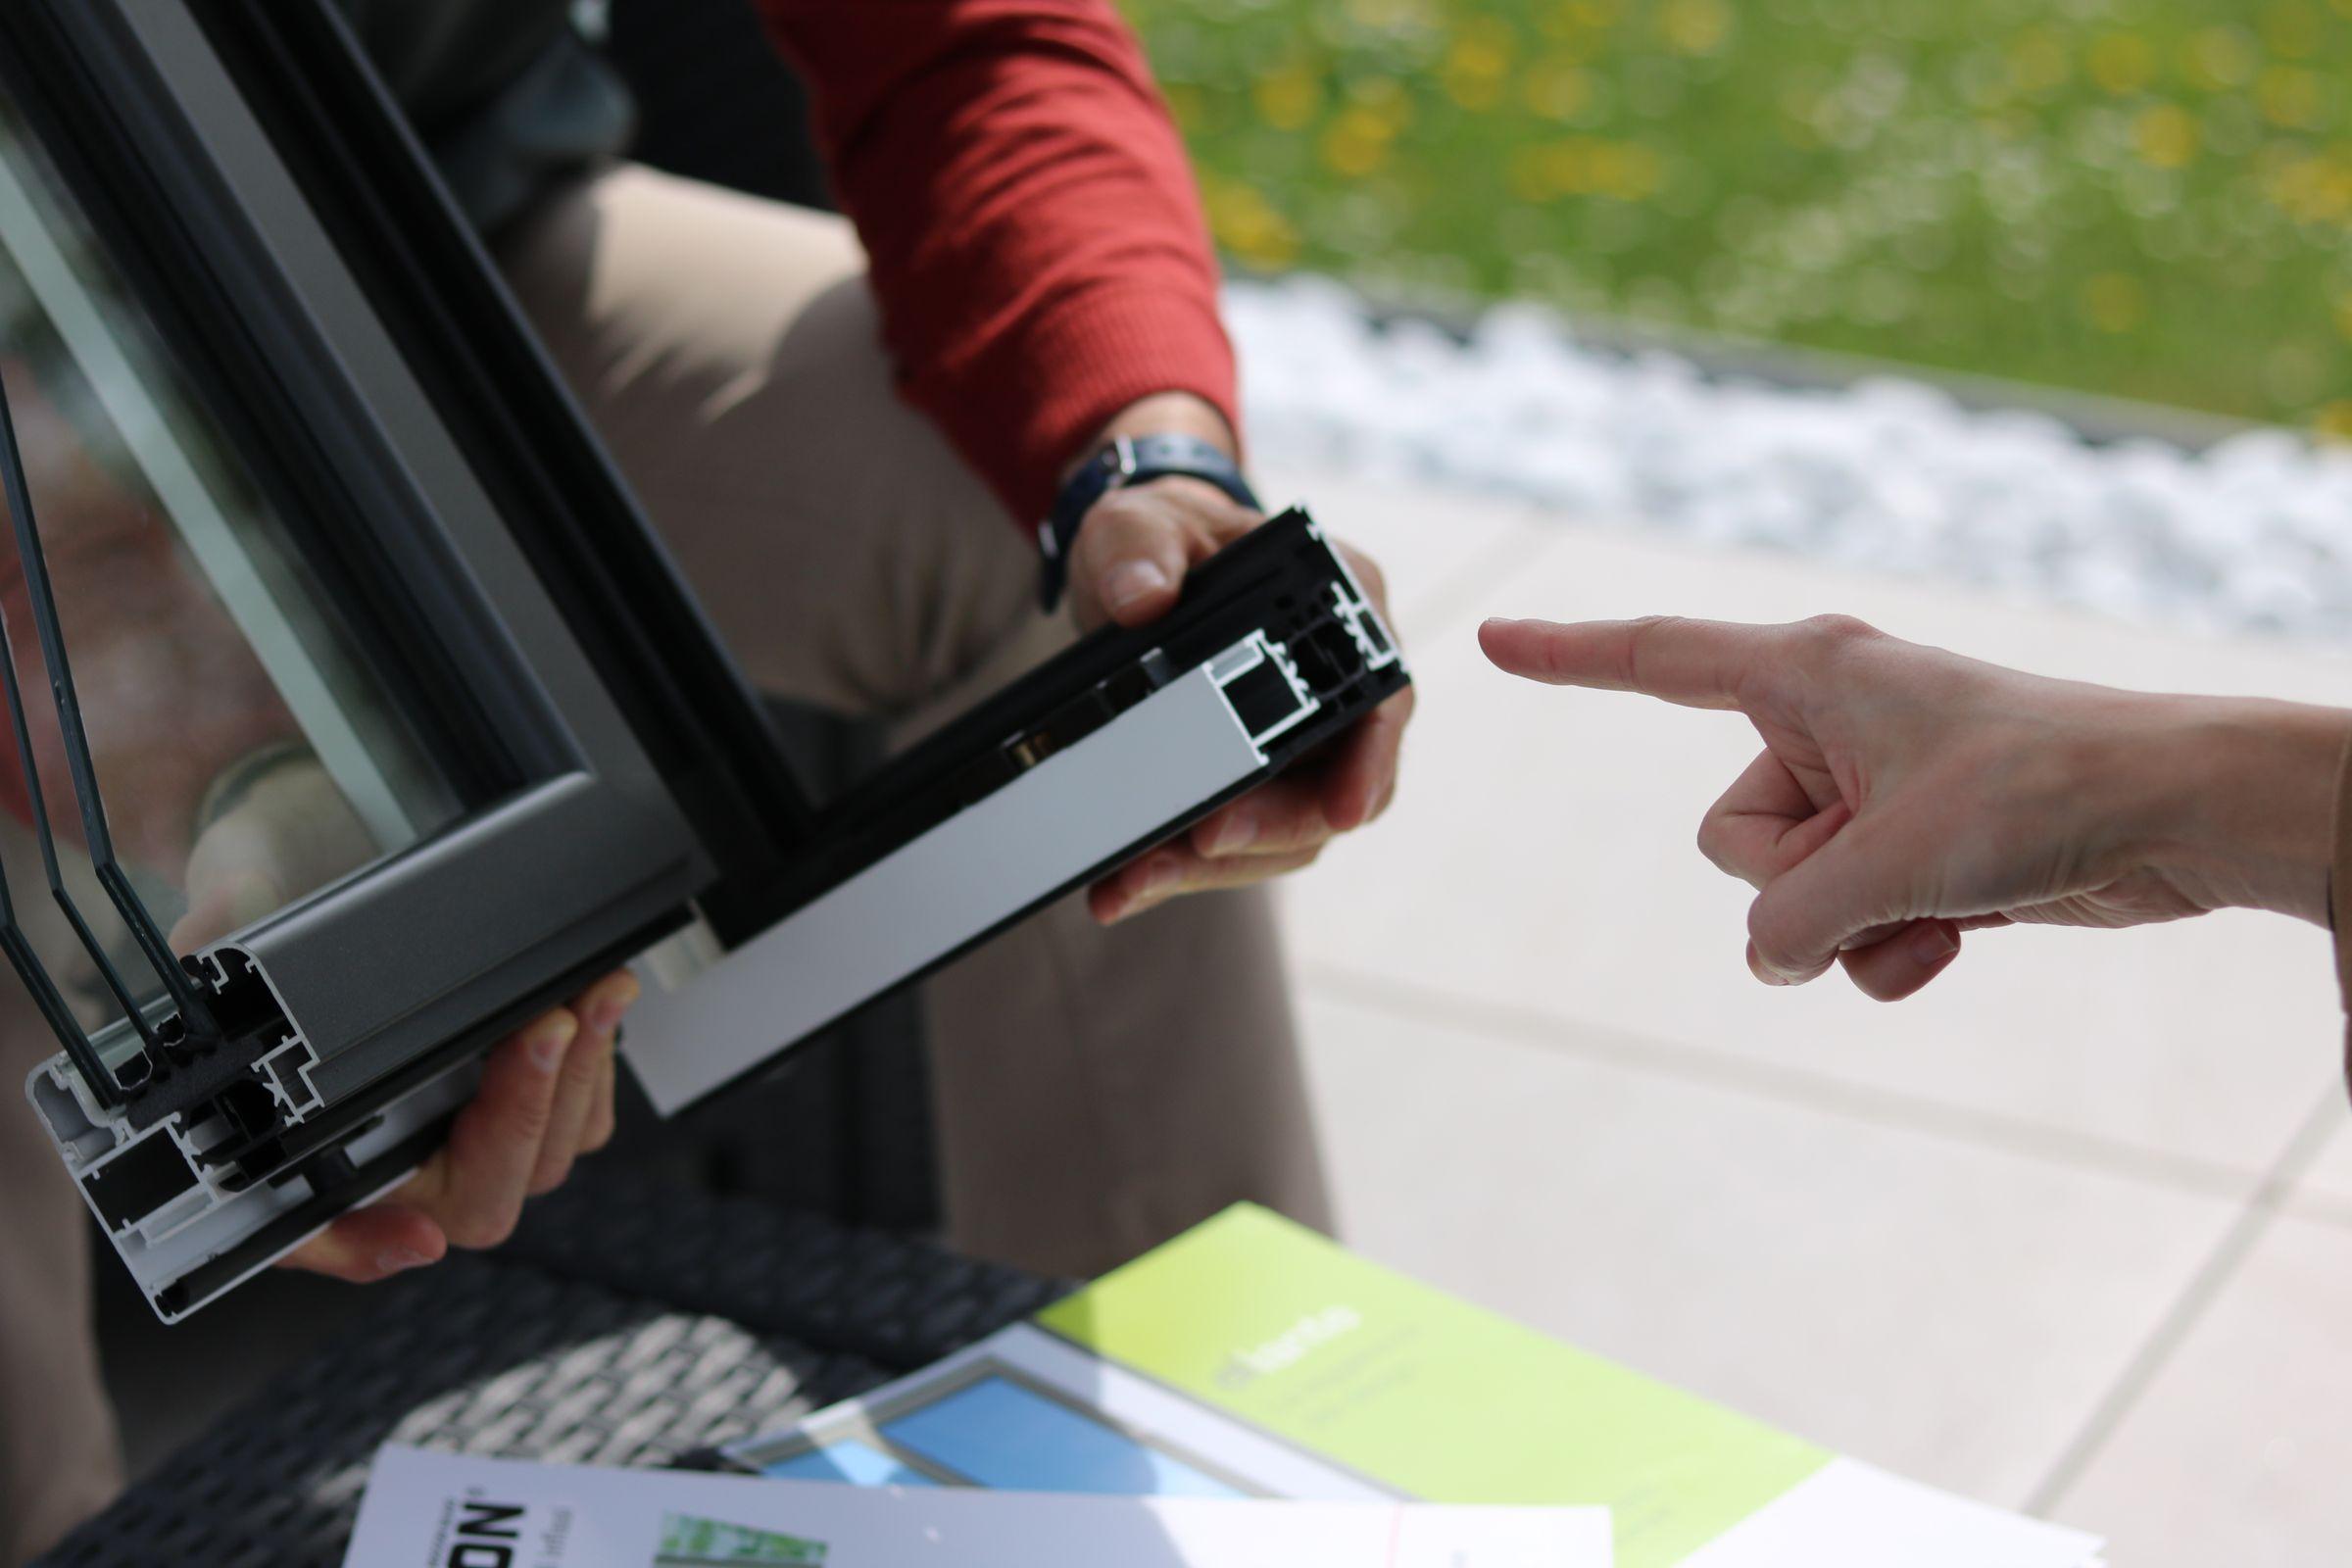
Demonstration with Samples
Samples let you see and handle the materials and profiles before you commit.
Stage 05
Execution of the Plan
Fabrication in our workshop and installation on site, monitored phase by phase.
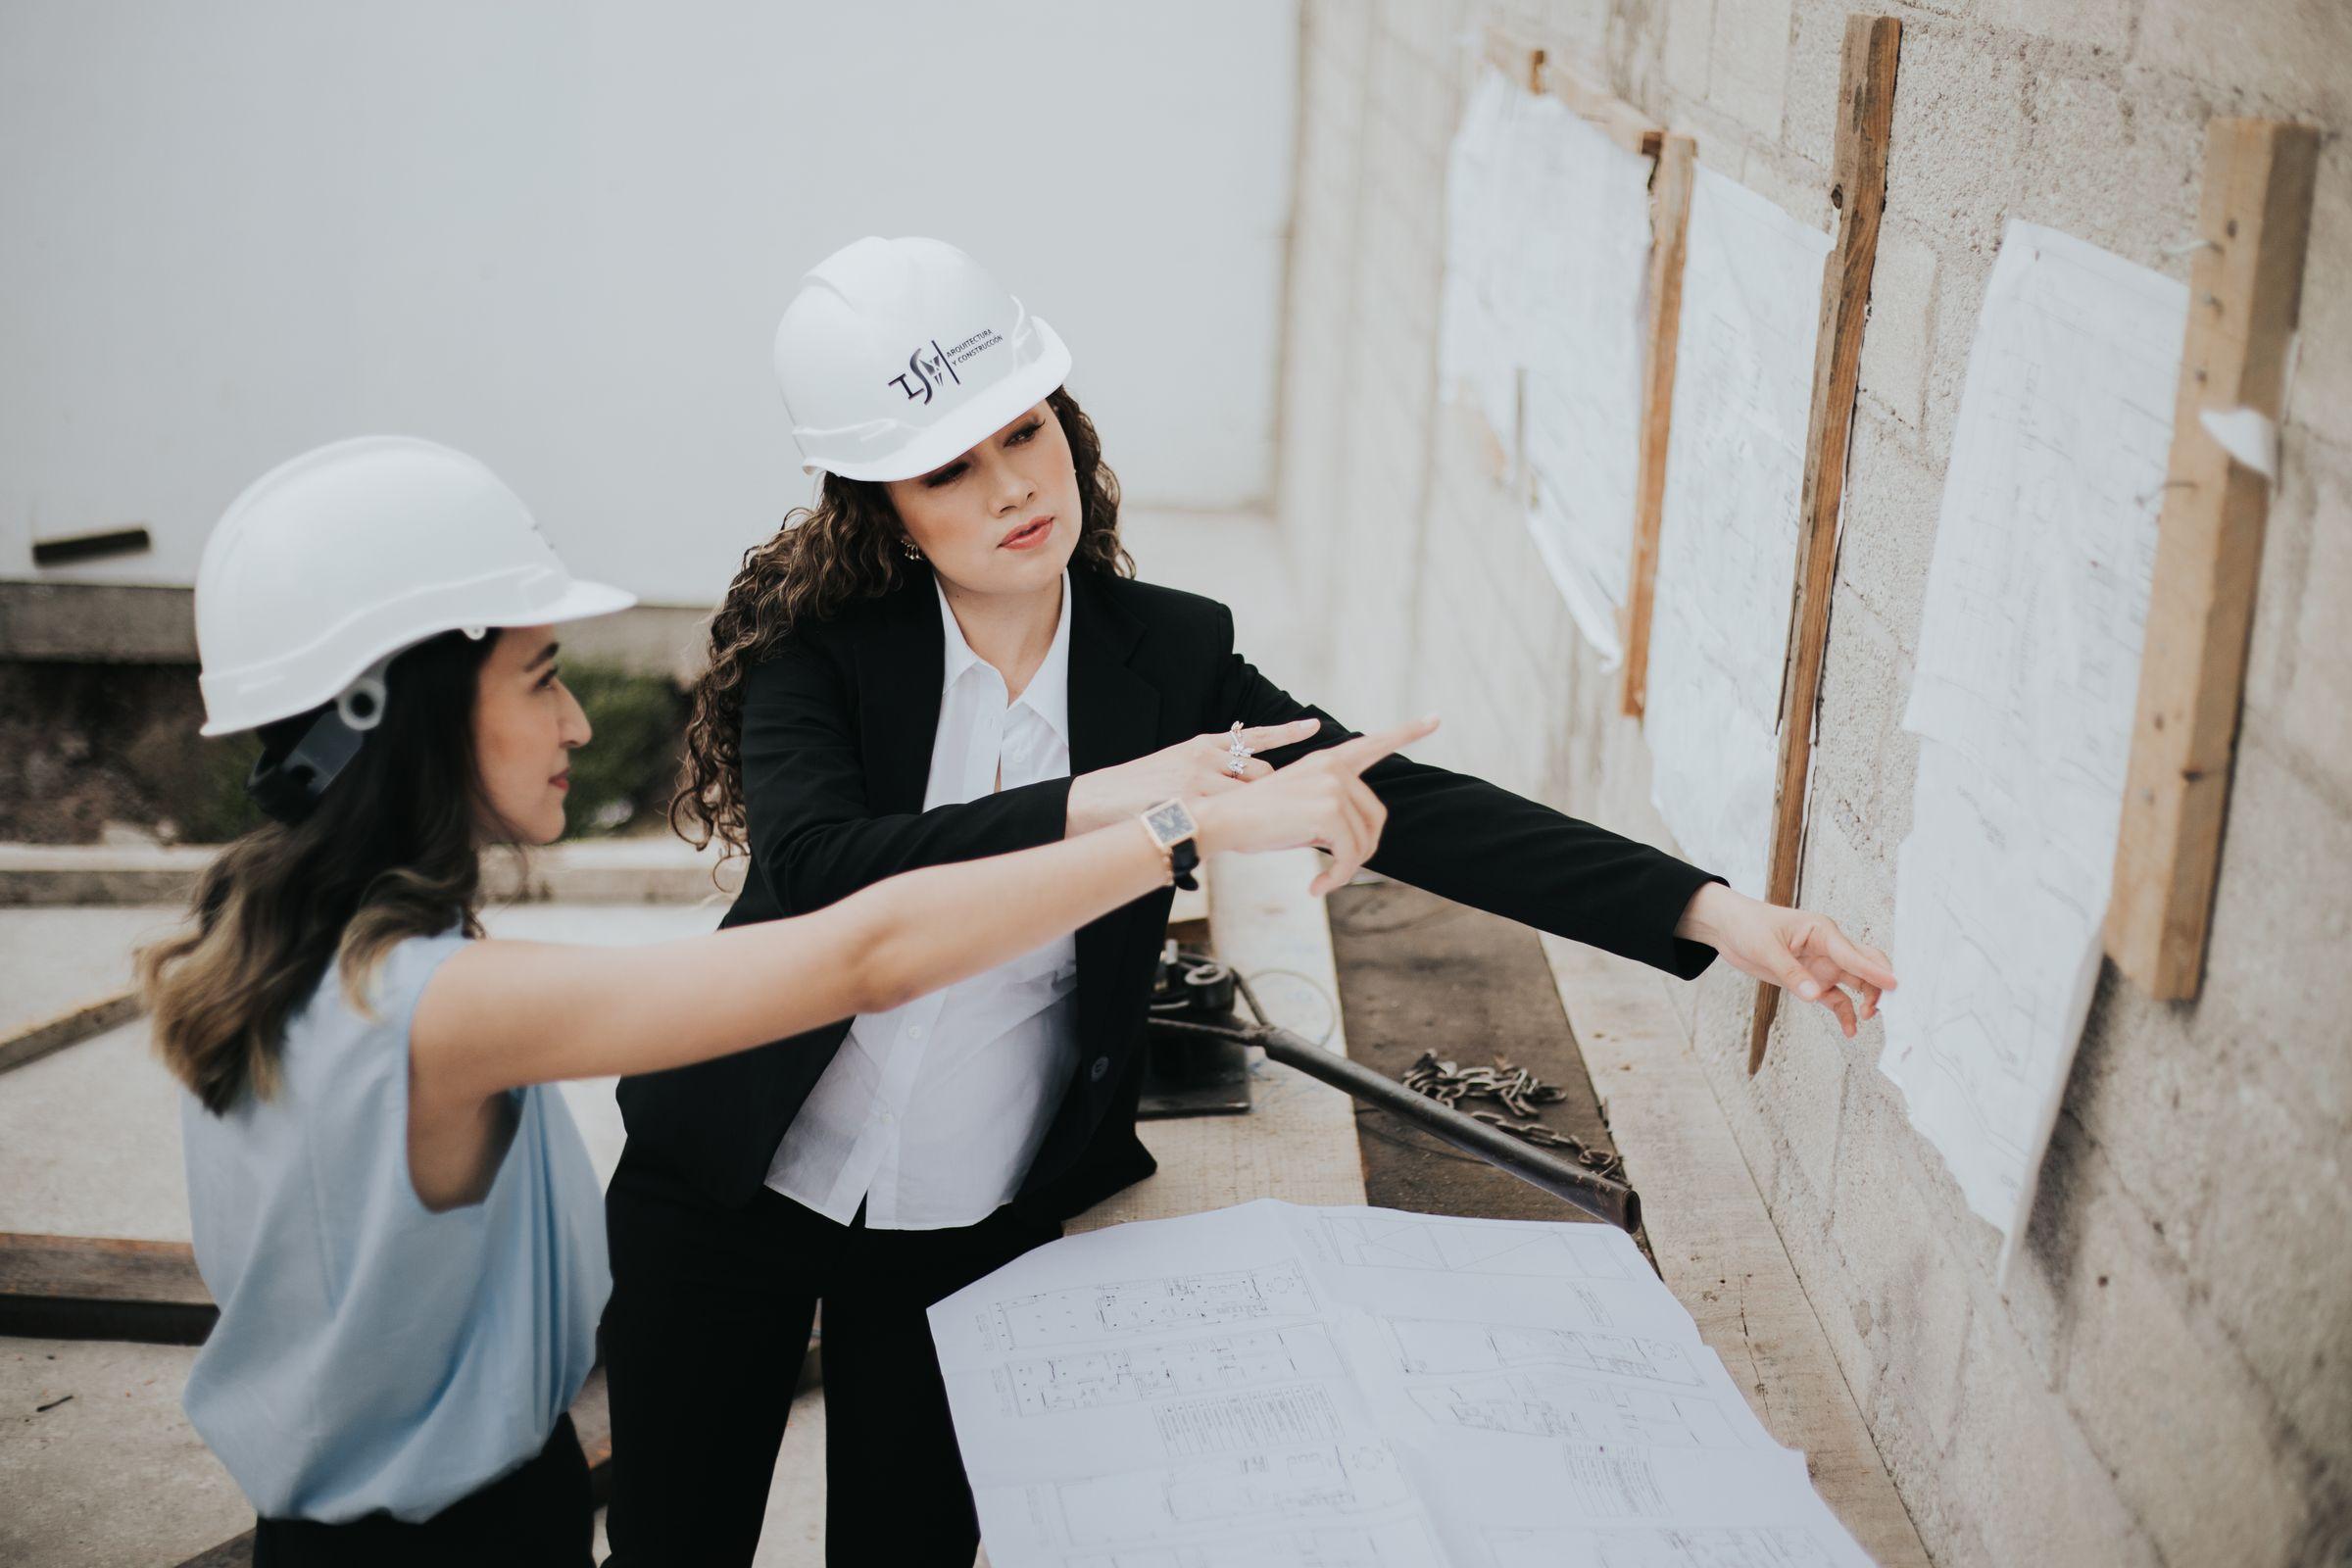 Illustrative image01
Site Visit
We start on site to understand the building, the openings and what you want to achieve.
Our team visits the site to see the conditions first-hand, take measurements and discuss the requirements with you, your architect or your contractor.
 Illustrative image02
Understanding Financial Incentives
We learn your budget and financial priorities so every proposal is realistic.
Before proposing anything, we discuss the budget and the financial considerations that matter to you, so the options we prepare are cost-controlled and practical.
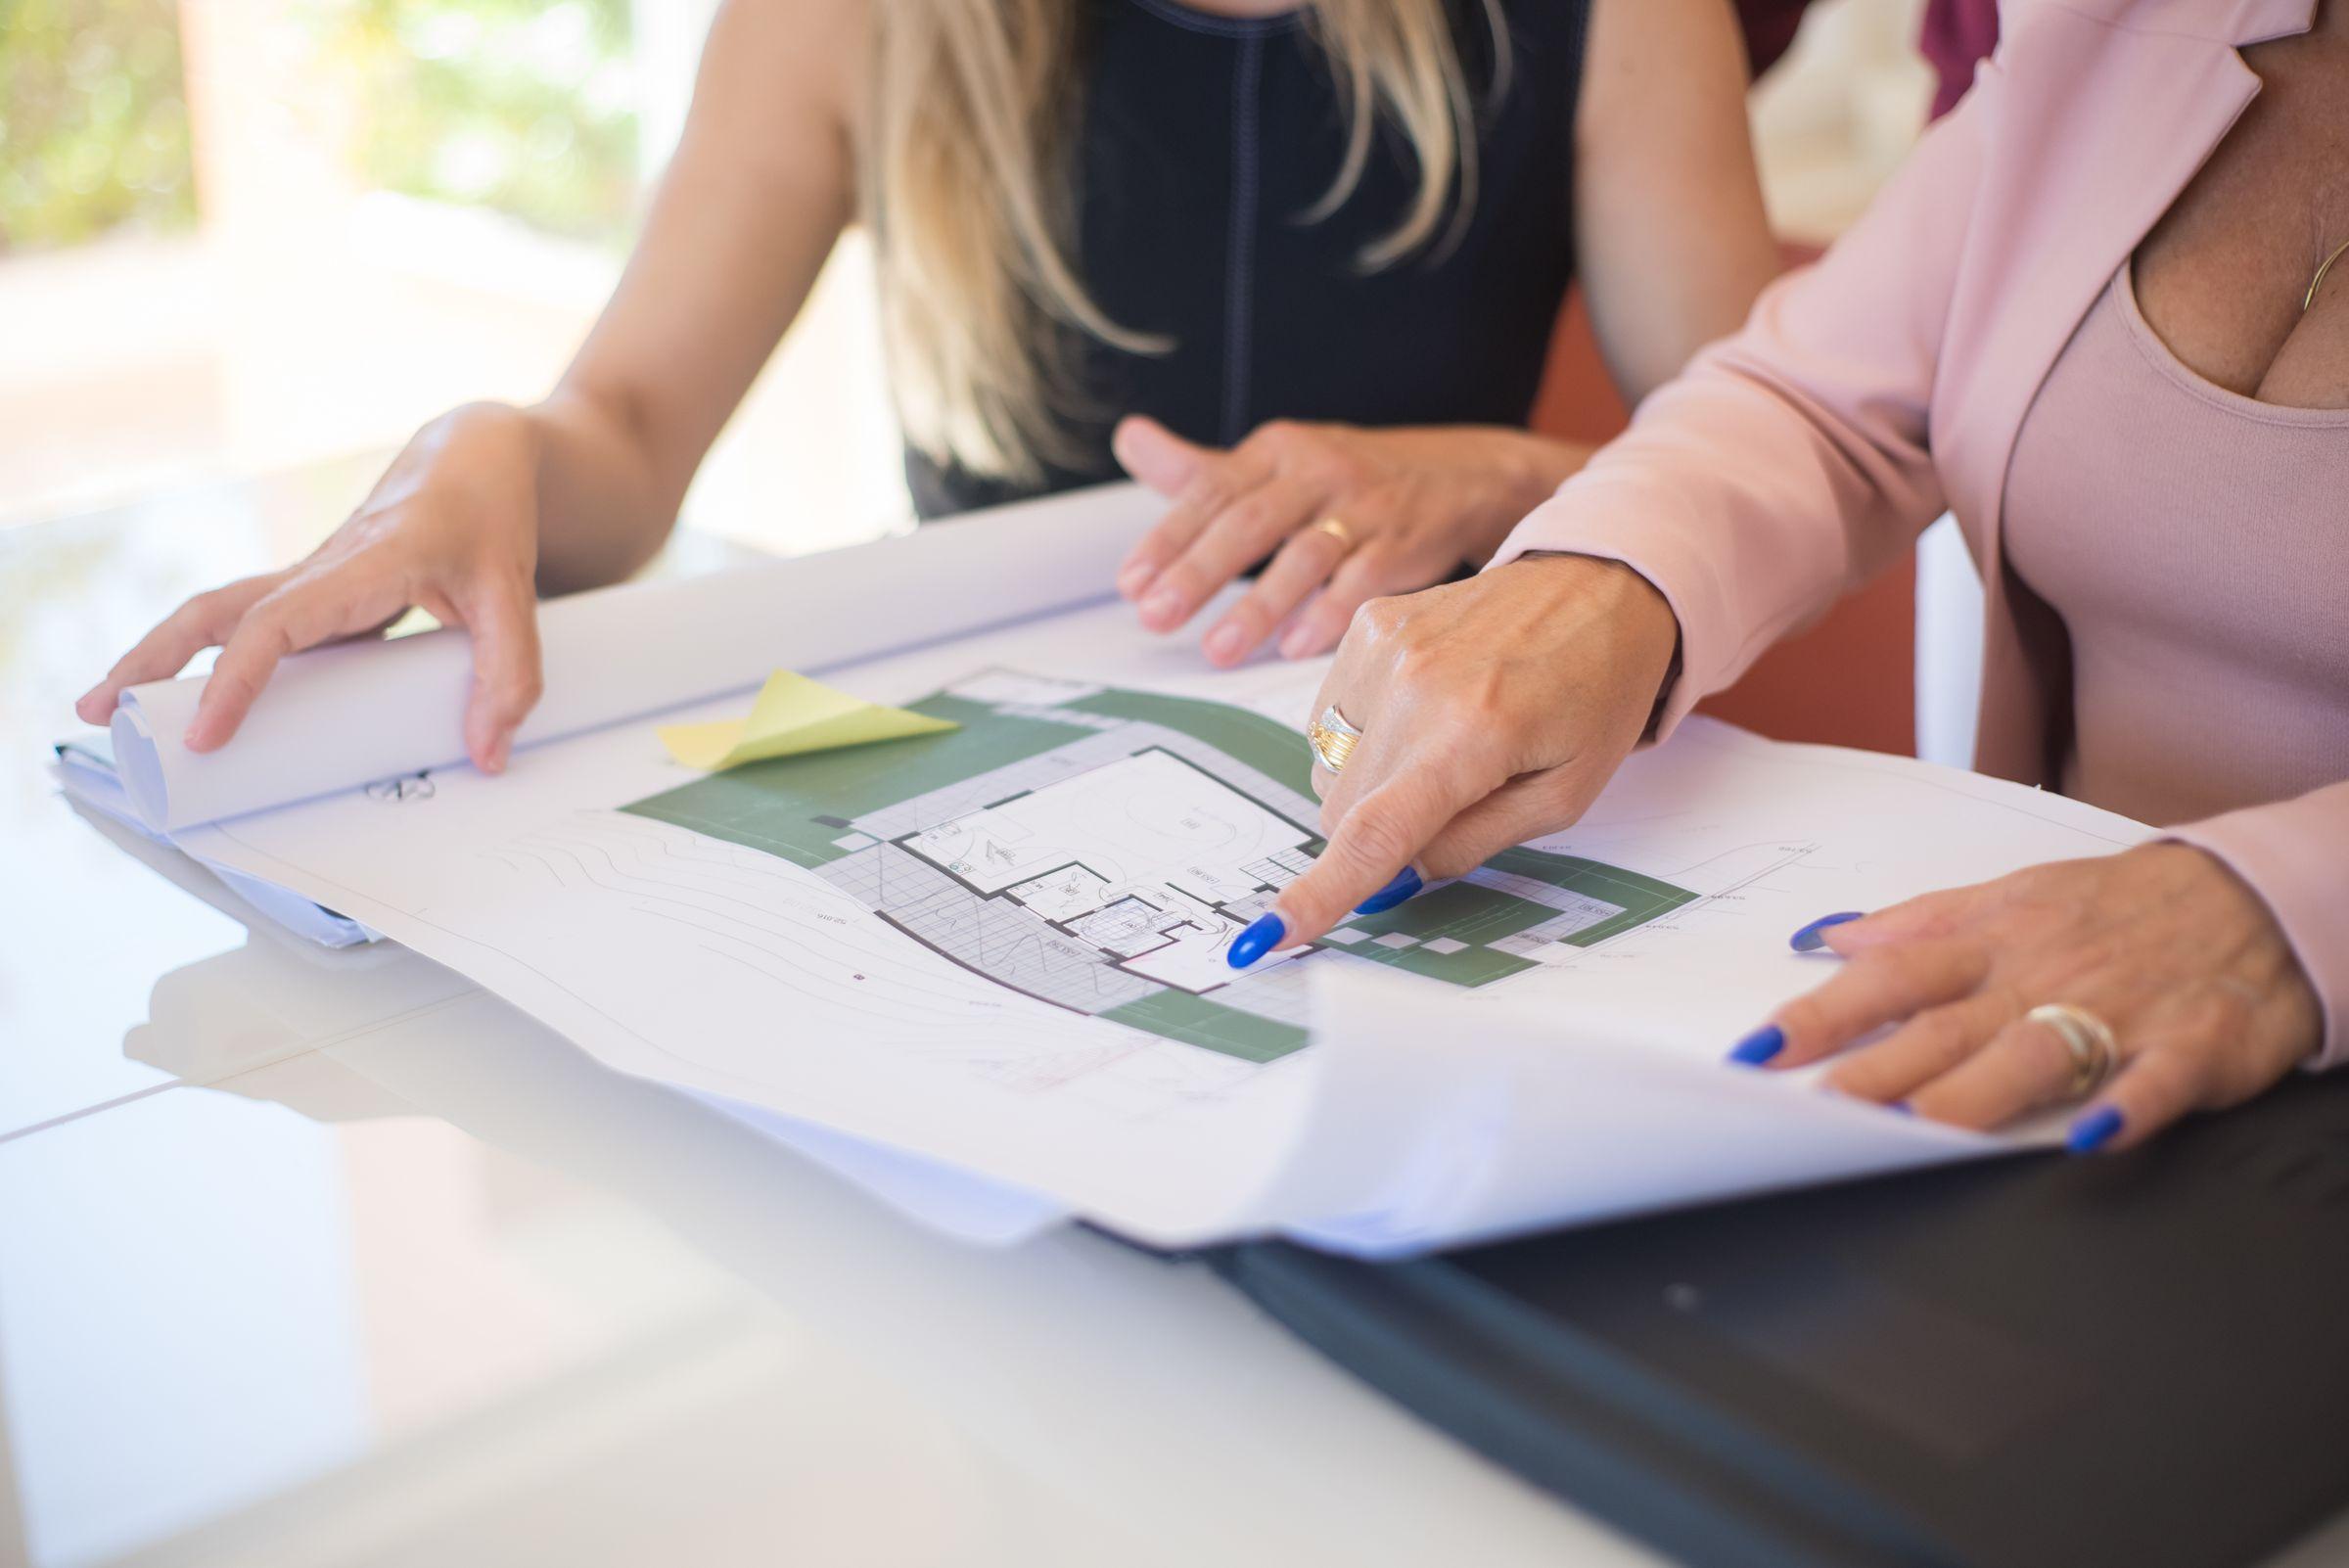 Illustrative image03
Proposing Multiple Solutions
You receive more than one way to solve the brief, with the trade-offs explained.
We prepare multiple design solutions for the same requirement, allowing you to compare appearance, function and cost before deciding.
 Illustrative image04
Demonstration with Samples
Samples let you see and handle the materials and profiles before you commit.
We demonstrate the proposed solutions with samples so finishes, profiles and glass can be judged in person rather than from drawings alone.
 Illustrative image05
Execution of the Plan
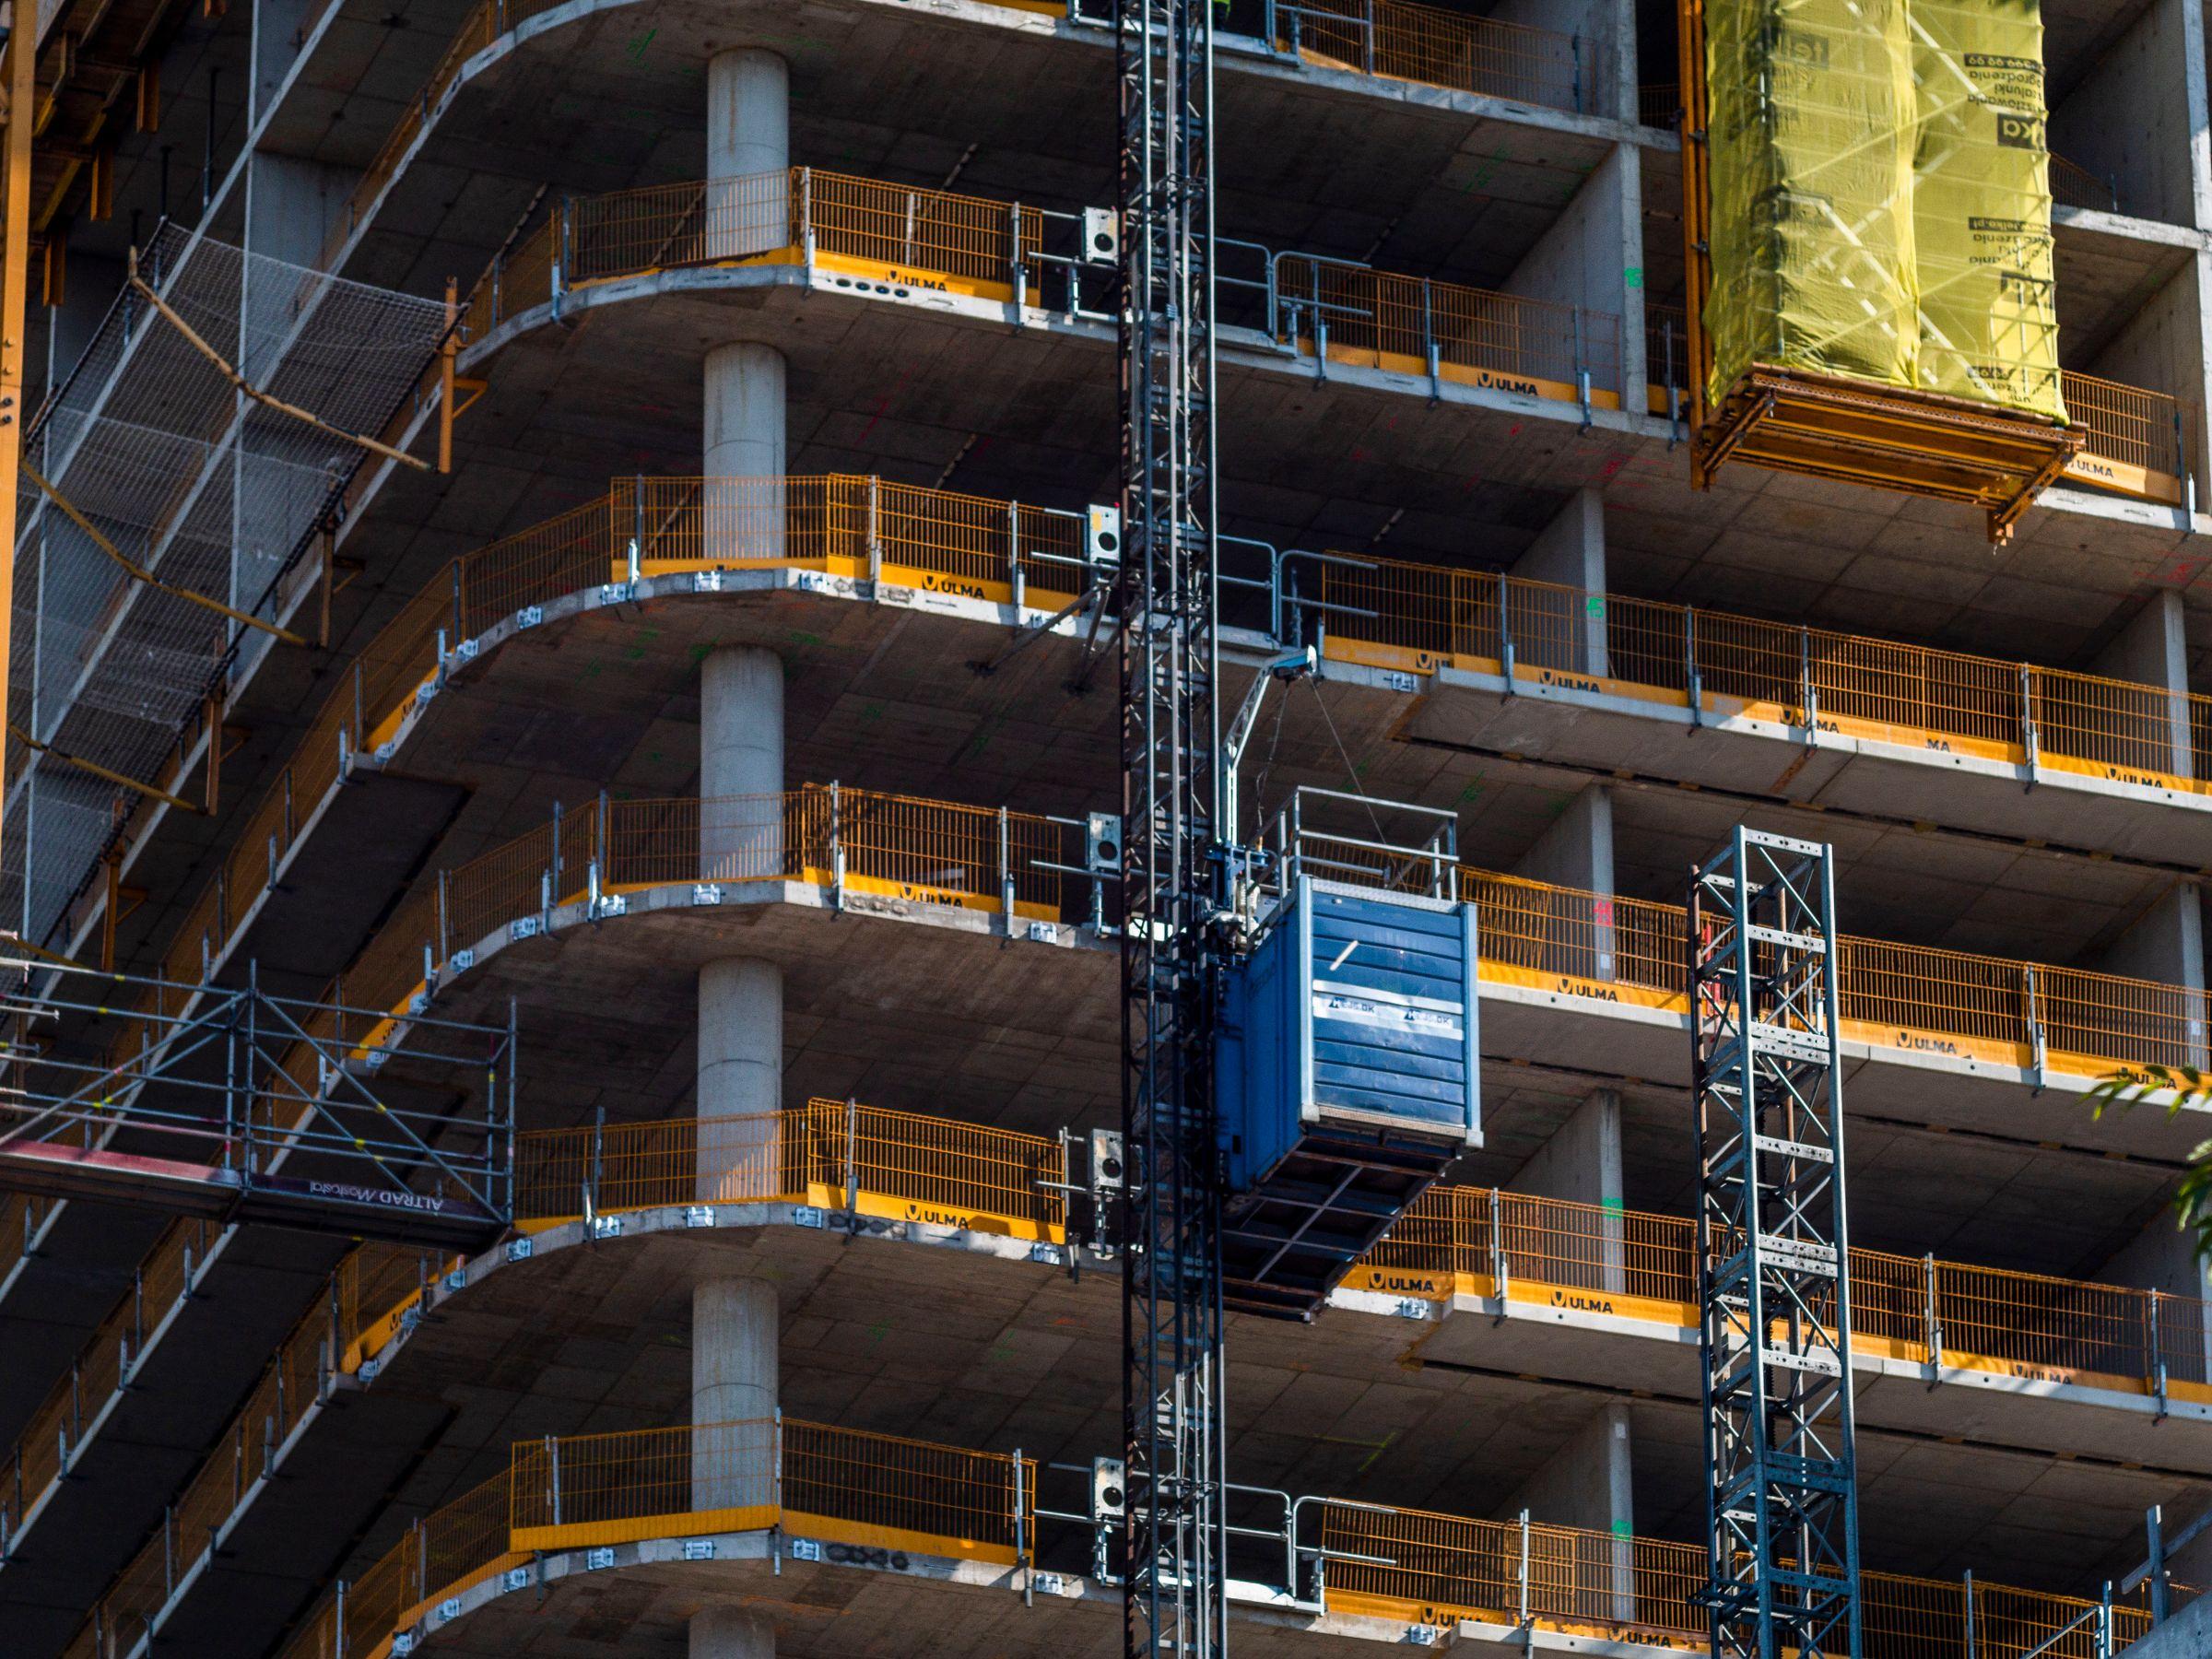
Fabrication in our workshop and installation on site, monitored phase by phase.
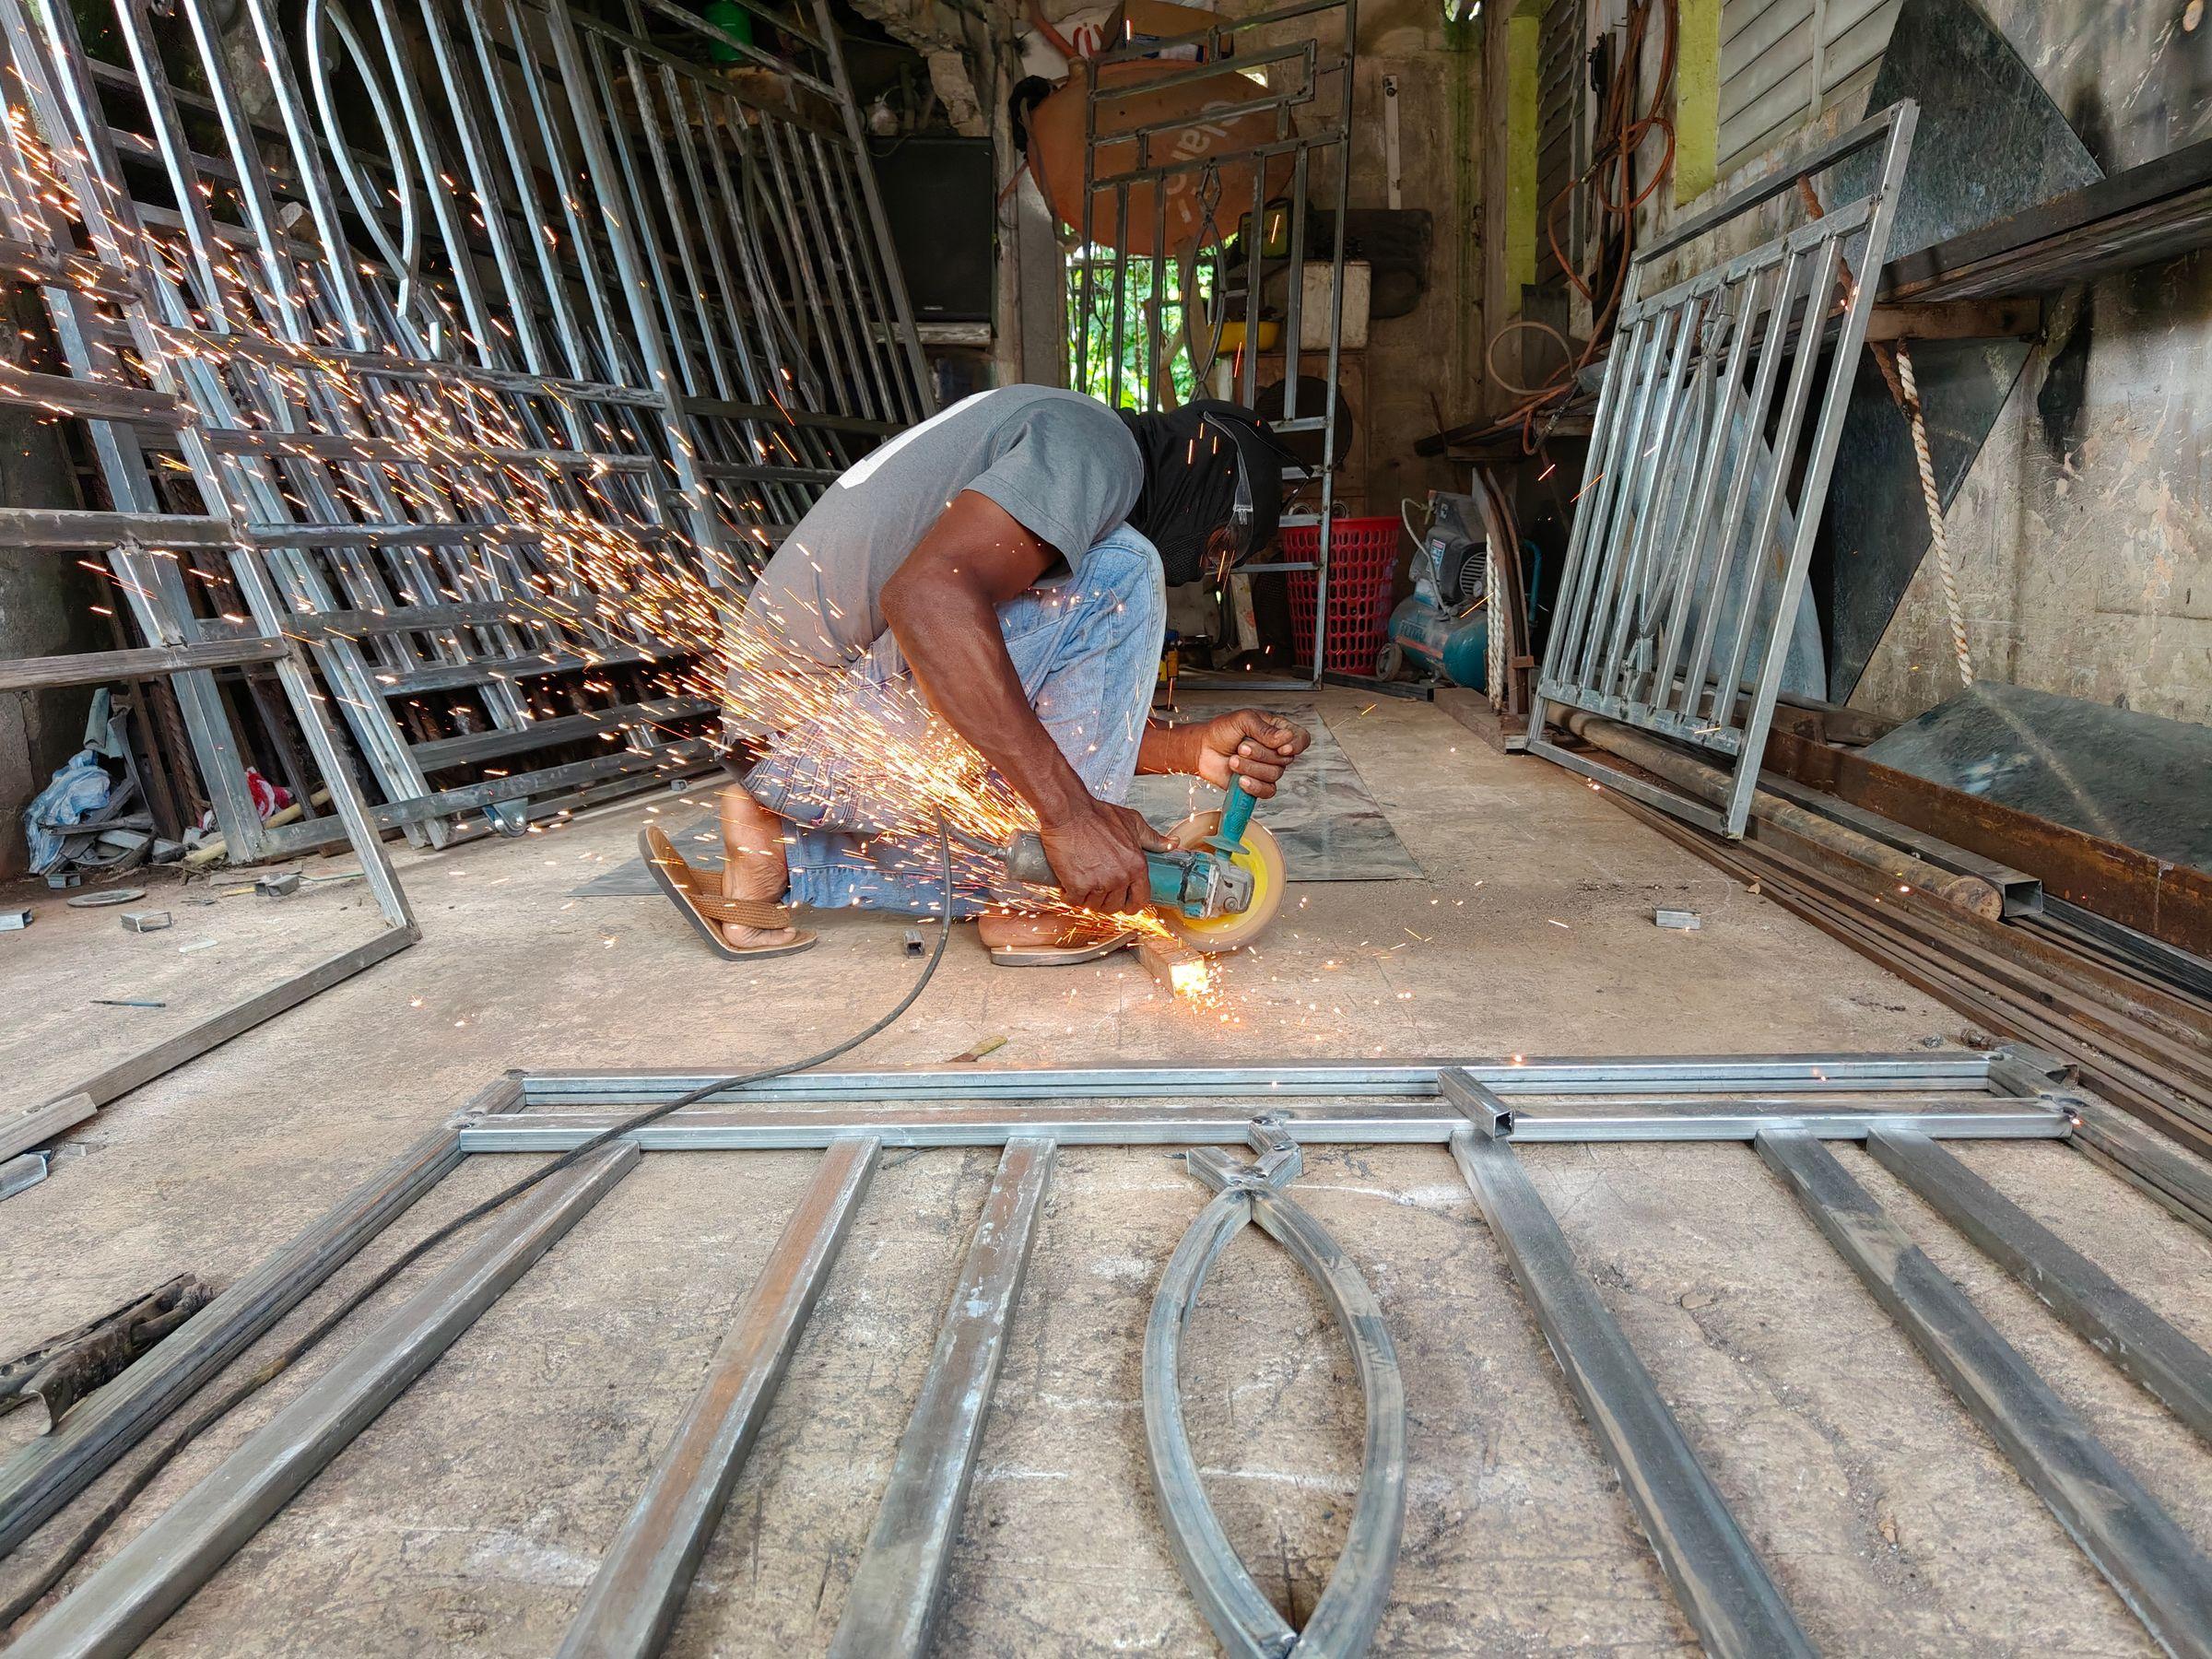
Once the solution is agreed, we fabricate at our Lahore workshop and install on site. Our quality assurance department monitors the completion of every phase and the timely execution of the work.
Quality Assurance
Every phase checked. Every deadline taken seriously.
Our quality assurance department looks after the completion of every phase of numerous mega projects and ensures their timely execution.
- Completion of every project phase is monitored by our quality assurance department
- Work is planned and tracked for timely execution
- Products are delivered to conform to the agreed standards and specifications
- Our system improves through continuous improvement programmes and teamwork
Planning your budget?
Stage two starts with your budget. Check current section rates in the Aluminium Rate List 2026, or see the services and certified trade skills behind each stage.
Ready to start with a site visit?
Tell us about your building, your openings and your timeline. We will arrange a site visit and prepare solutions that fit your design and your budget.